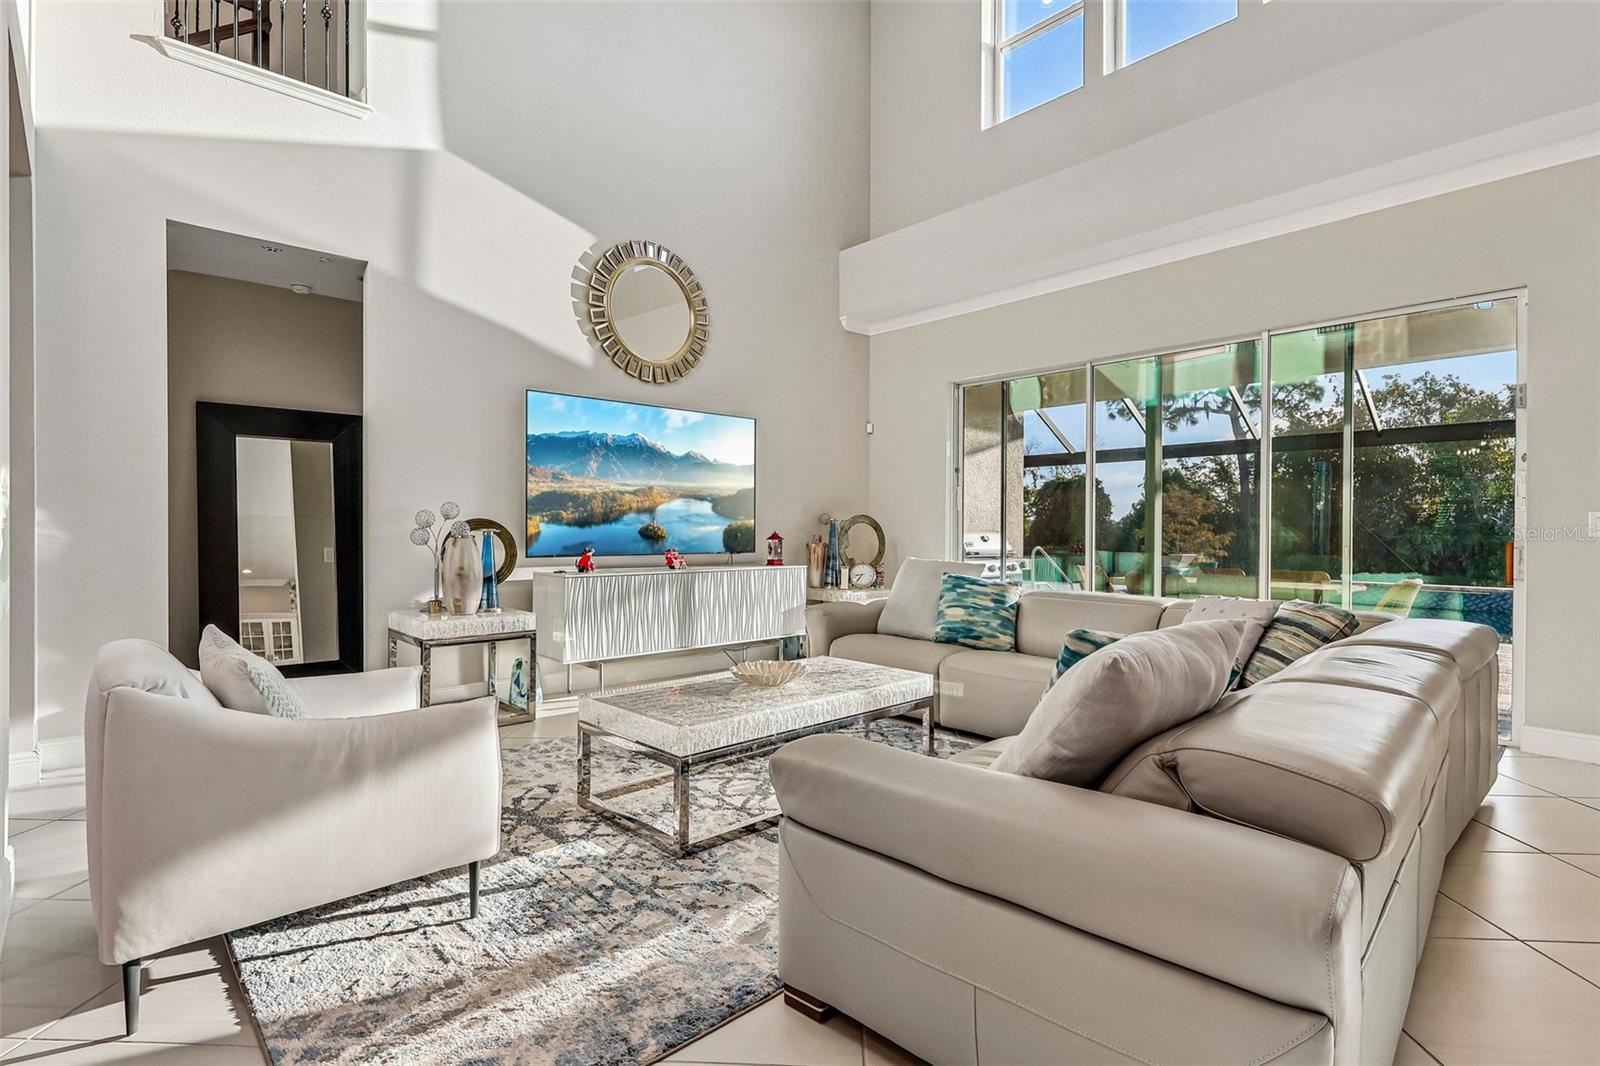
Property photo 1
Property photo 2
Property photo 3
Property photo 4
Property photo 5
5 Beds
4 Baths
3,871 sqft

$2,000,000

15646 SWEET LEMON WAY, WINTER GARDEN FL, 34787

Price per sqft$516.66
Built in2021
Property size3,871 sqft
Property typeResidential
Courtesy of WEMERT GROUP REALTY LLC, Jenny Wemert  Listing Contact: 407-214-3967

Overview

Coming soon

Listed Oct 9, 2026

Updated 1h ago

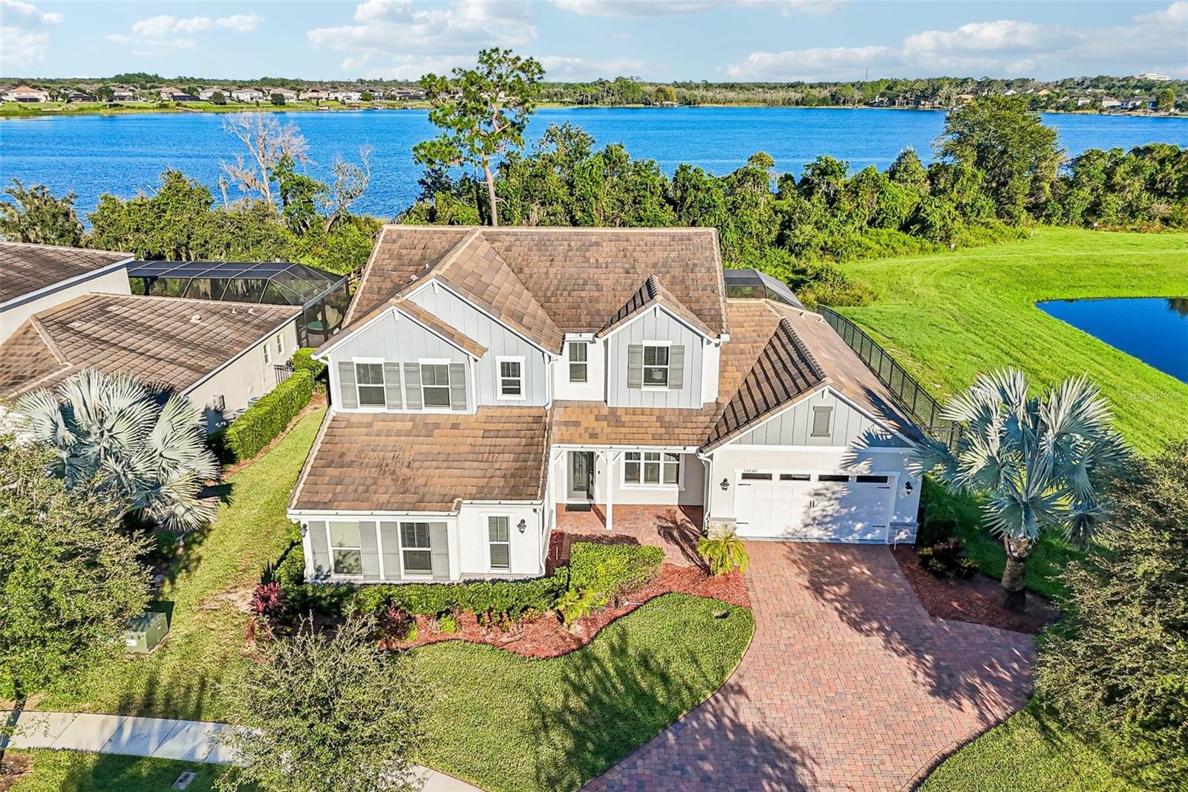
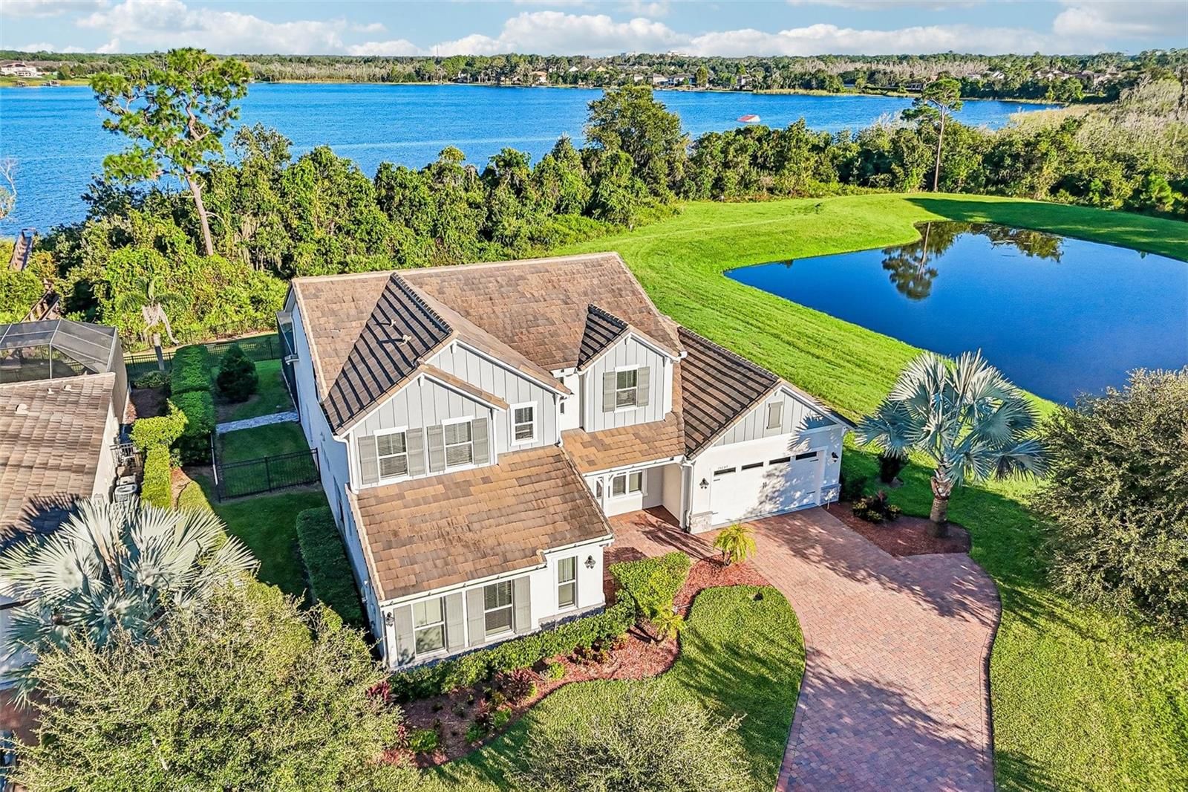
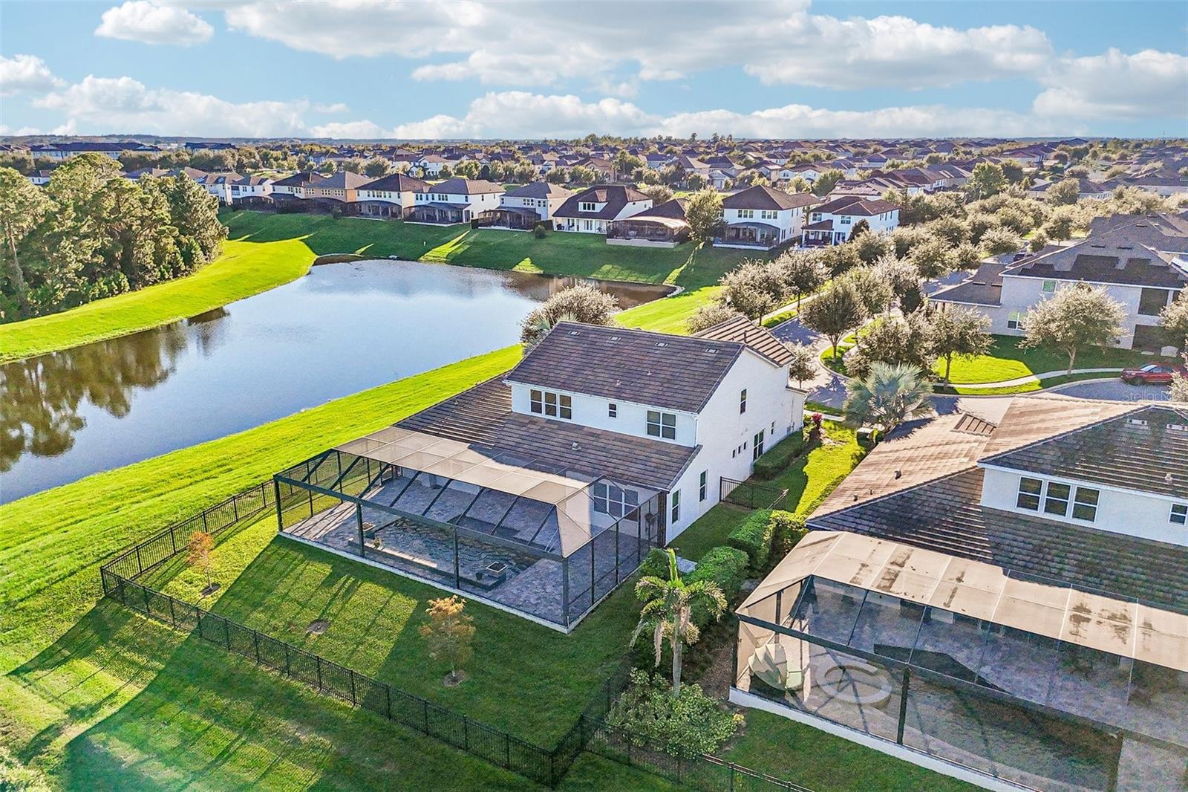
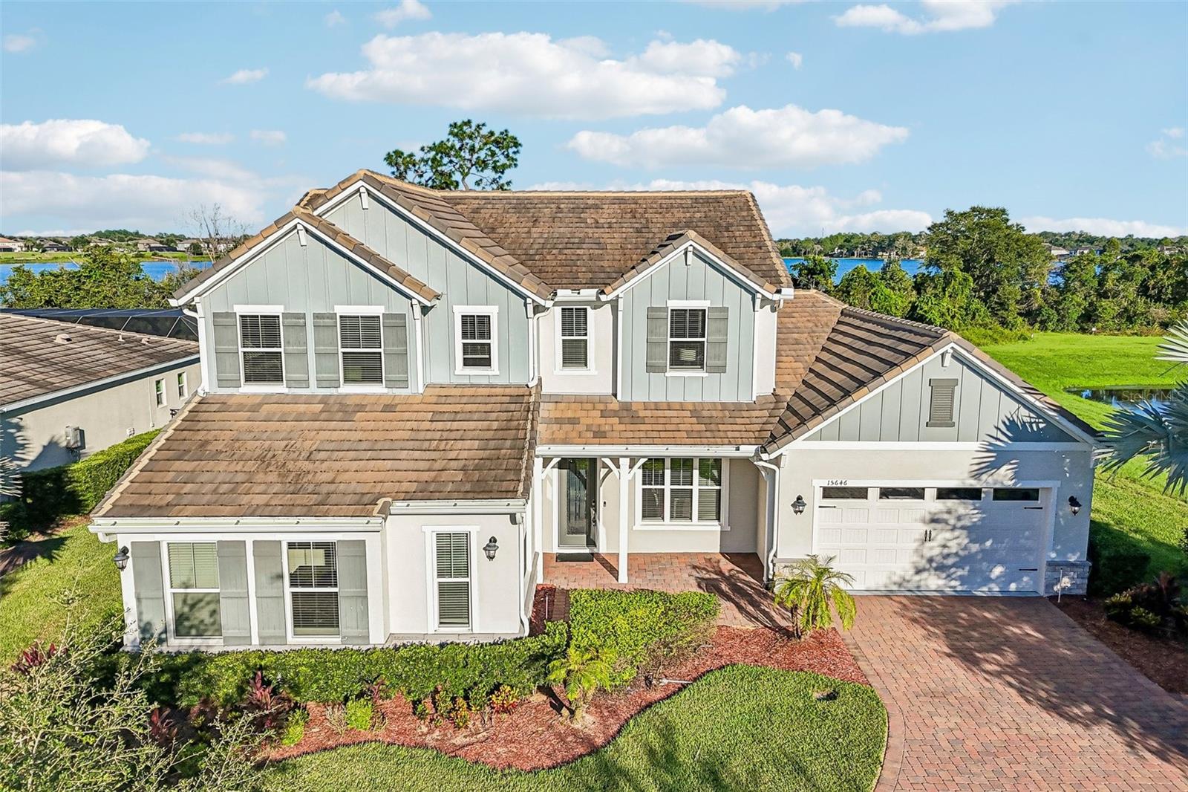
LAKEFRONT LUXURY, a PRIVATE POOL, and room to grow in sought-after Winter Garden! BUILT IN 2021, this beautifully upgraded 5-bedroom, 3.5-bath home sits on an OVERSIZED .37 ACRE CUL-DE-SAC LOT overlooking LAKE HUCKLEBERRY in the Highlands at Summerlake Groves community. Surrounded by WOODED, LAKE, and POND VIEWS with minimal neighbors, this property offers a rare sense of privacy while keeping everyday conveniences close by. Lake Huckleberry is a 150-ACRE SKIABLE LAKE, and the county has approved a private dock to be built, opening the door to enjoying lake life right from your backyard! Beautiful landscaping, a PAVER DRIVEWAY, and inviting curb appeal welcome you home to a light-filled interior where thoughtful design meets comfortable luxury. Large-format MARBLE-LOOK TILE flows diagonally throughout the main living areas, complemented by crown molding, upgraded lighting, and elegant finishes. The OPEN CONCEPT living spaces are designed for effortless entertaining, with wide sliding glass doors connecting the indoors to the COVERED LANAI and SCREENED POOL. At the heart of the home, the UPGRADED GOURMET KITCHEN impresses with timeless cabinetry, glass-front display cabinets, crown molding, elegant countertops, a large ISLAND with seating, decorative tile backsplash, BUILT-IN GAS COOKTOP, stainless steel range hood, and statement pendant lighting. Your MAIN FLOOR PRIMARY SUITE offers a private retreat with a spacious en-suite bath featuring a double vanity and huge glass-enclosed, custom-tiled WALK-IN SHOWER with a built-in bench and rain shower head. Flexible living spaces include a formal dining area, FLEX/FAMILY ROOM, and an additional OFFICE or MAIN FLOOR BEDROOM converted from the original single-car side-load garage, ideal for working from home or creating a space that fits your needs. A PROFESSIONAL-GRADE ARAKNIS ROUTER AND WHOLE-HOME WI-FI SYSTEM keep you connected throughout the home. A custom BUILT-IN MUDROOM/DROP ZONE adds everyday convenience, while decorative iron staircase balusters, wood handrails, crystal-style chandeliers, and window blinds throughout bring character and style. Outside, your backyard feels like a private resort! Relax under the covered lanai, cool off in the sparkling pool with mosaic tile detailing, or entertain on the expansive paver deck, all within a screened enclosure featuring PANORAMIC SCREEN PANELS that showcase the lake and peaceful natural surroundings. A 6-FOOT BLACK ALUMINUM FENCE surrounds the side and rear yards, defining the outdoor space while preserving the open views. Located in the Highlands at Summerlake Groves, this home offers easy access to SR 429, shopping, dining, and all that Winter Garden has to offer, with sought-after A-RATED SCHOOLS – Summerlake Elementary, Hamlin Middle, and Horizon High. BONUS ~ FURNISHINGS ARE NEGOTIABLE! Spacious, beautifully appointed, and perfectly positioned for lakefront living, this is a home that truly offers something special!

$13,306/mo

Est. mortgage payment based on a $2,000,000 home price.

All estimates are provided by Luxury Presence for informational purposes only. Actual amounts may vary.

Additional information

MLS® ID
O6449177

Interior Features

Bedrooms
5
Bathrooms
4
Cooling
Yes
Heating
Yes
Basement
No

Exterior Features

Lot Size
0.37 Acres

Other Property Details

Taxes
$19,412
Tax Frequency
Annually
Association Fee Frequency
Monthly
Secondary Association Fee
$55
Secondary Association Fee Frequency
Monthly
Garage
Yes
View
Yes
Pets Allowed
Yes
Pool
Yes
Waterfront
Yes
55+/Senior Community
No

Listings courtesy of Stellar MLS as distributed by MLS GRID

All information deemed reliable but not guaranteed and should be independently verified. All properties are subject to prior sale, change or withdrawal. Neither listing broker(s) nor Jess Stone shall be responsible for any typographical errors, misinformation, misprints and shall be held totally harmless. Properties displayed may be listed or sold by various participants in the MLS. 

Based on information submitted to the MLS GRID as of 5:58 PM UTC on 10/15/2026. All data is obtained from various sources and may not have been verified by broker or MLS GRID. Supplied Open House Information is subject to change without notice. All information should be independently reviewed and verified for accuracy. Properties may or may not be listed by the office/agent presenting the information.

©2026 Stellar MLS . All rights reserved.

DMCA Notice

Powered by Luxury Presence