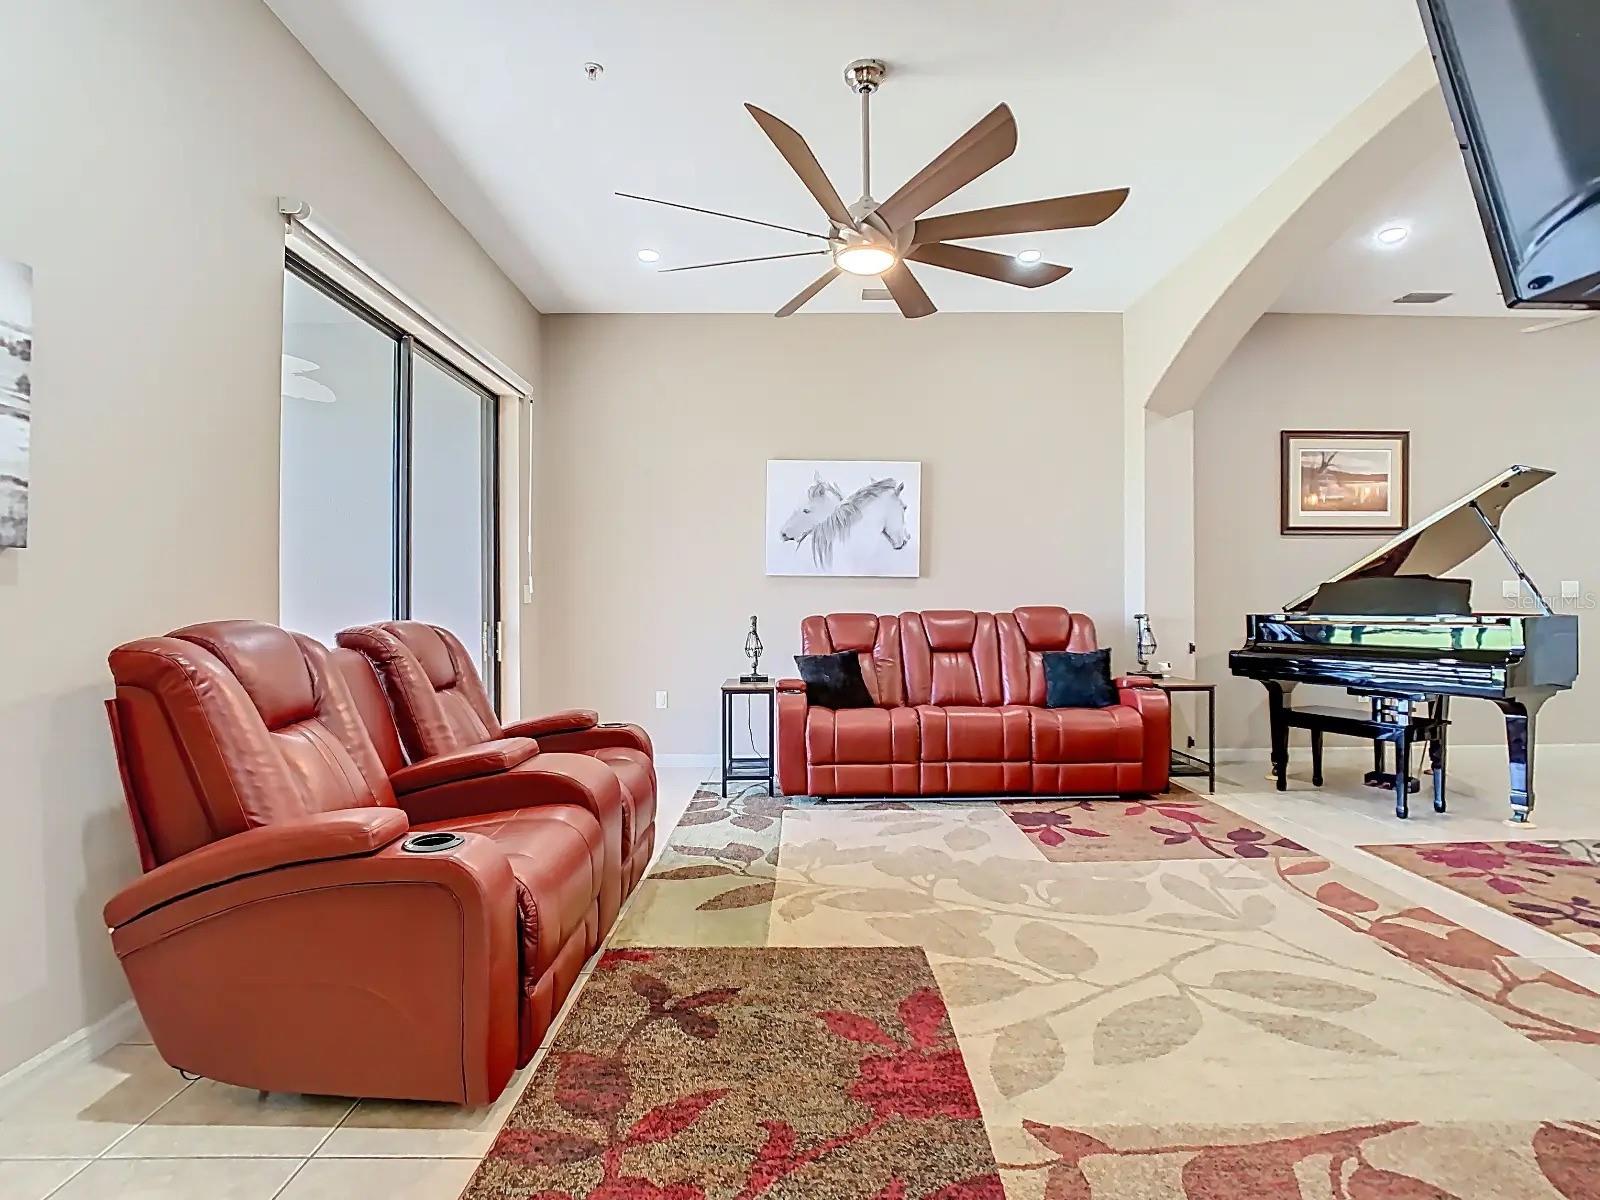
Property photo 1
Property photo 2
Property photo 3
Property photo 4
Property photo 5
3 Beds
2 Baths
1,732 sqft

$299,000

20604 MAXIM PKWY, ORLANDO FL, 32833

Price per sqft$172.63
Built in2011
Property size1,732 sqft
Property typeResidential
Courtesy of MARK SPAIN REAL ESTATE, Victor Valentin  Listing Contact: 855-299-7653

Overview

Active

Listed Oct 14, 2026

Updated 3h ago

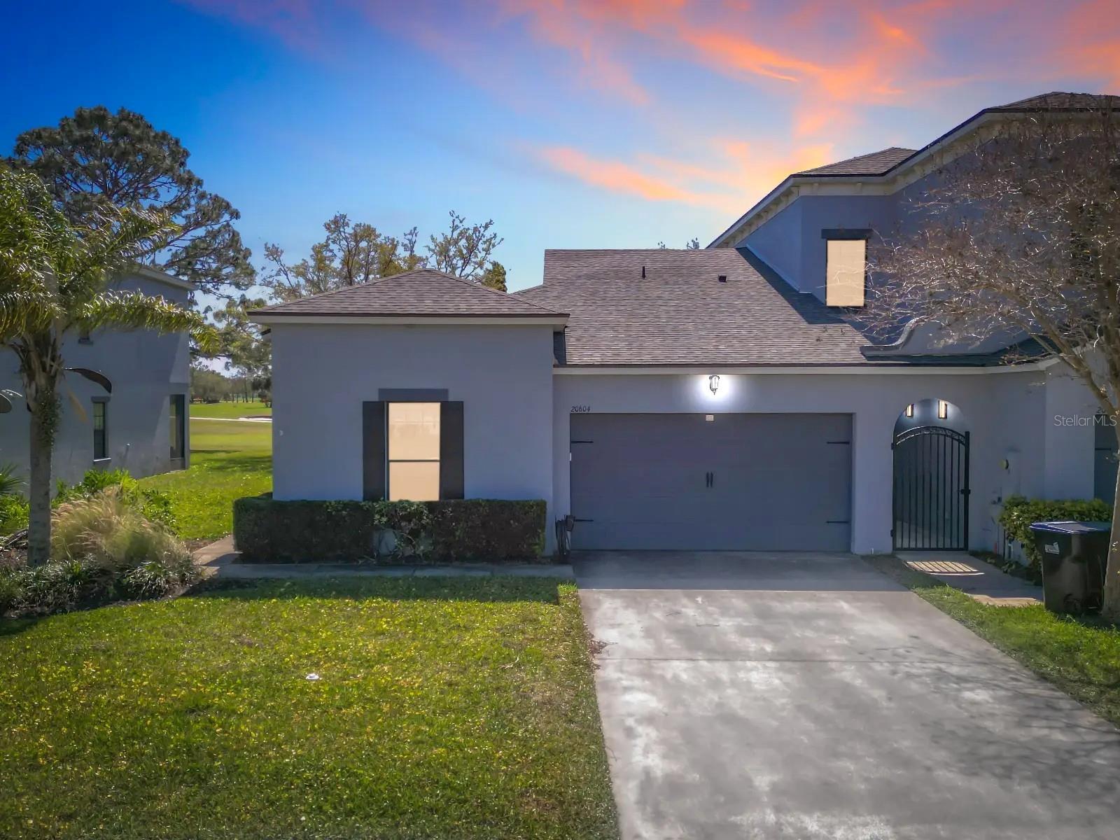
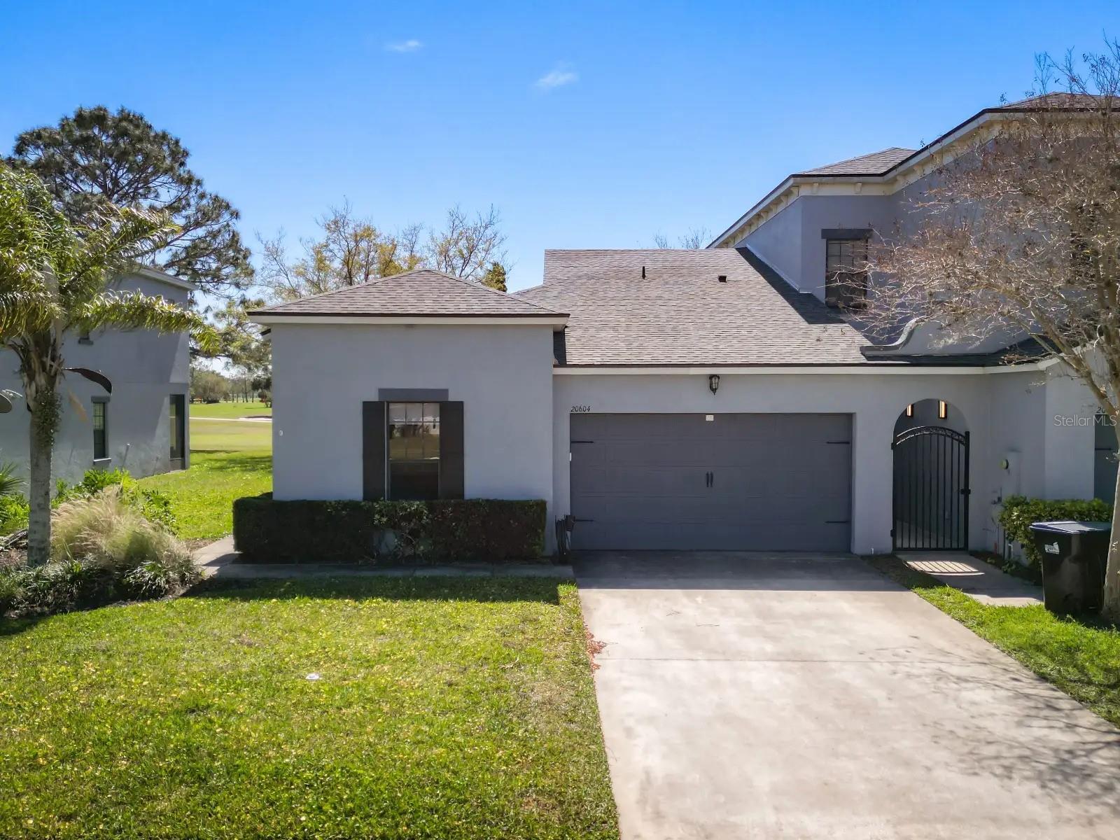
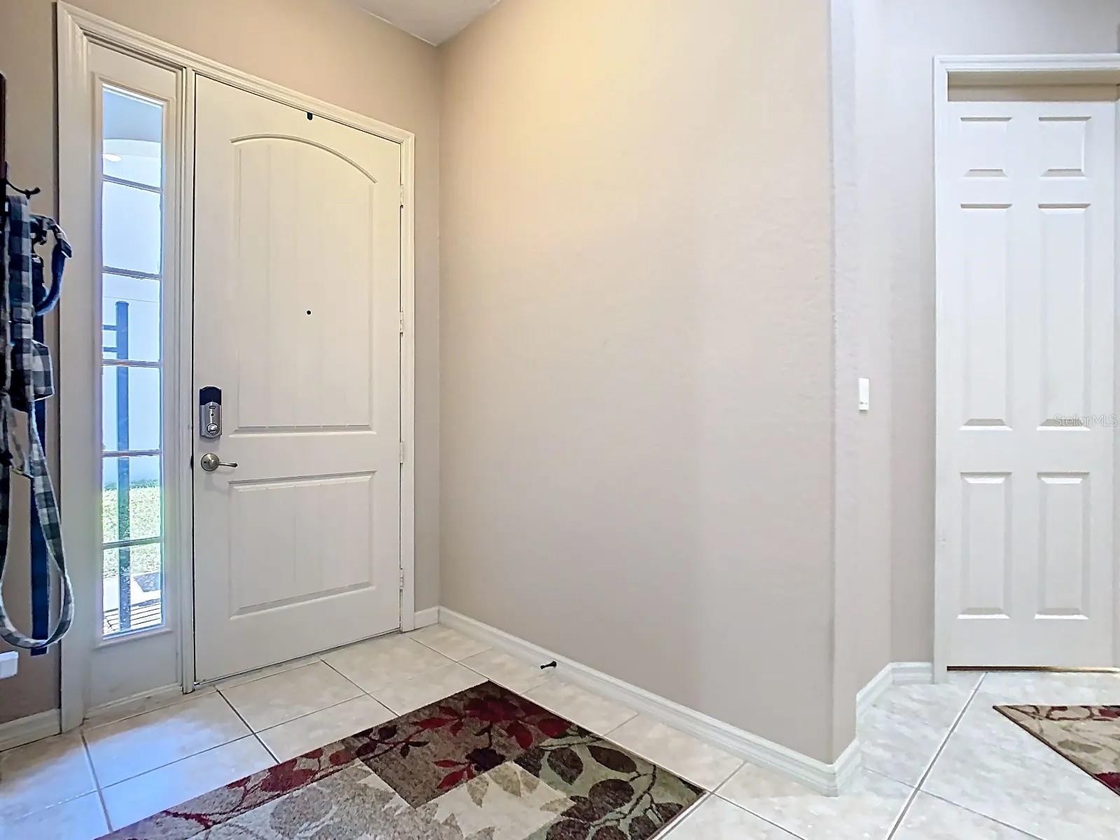
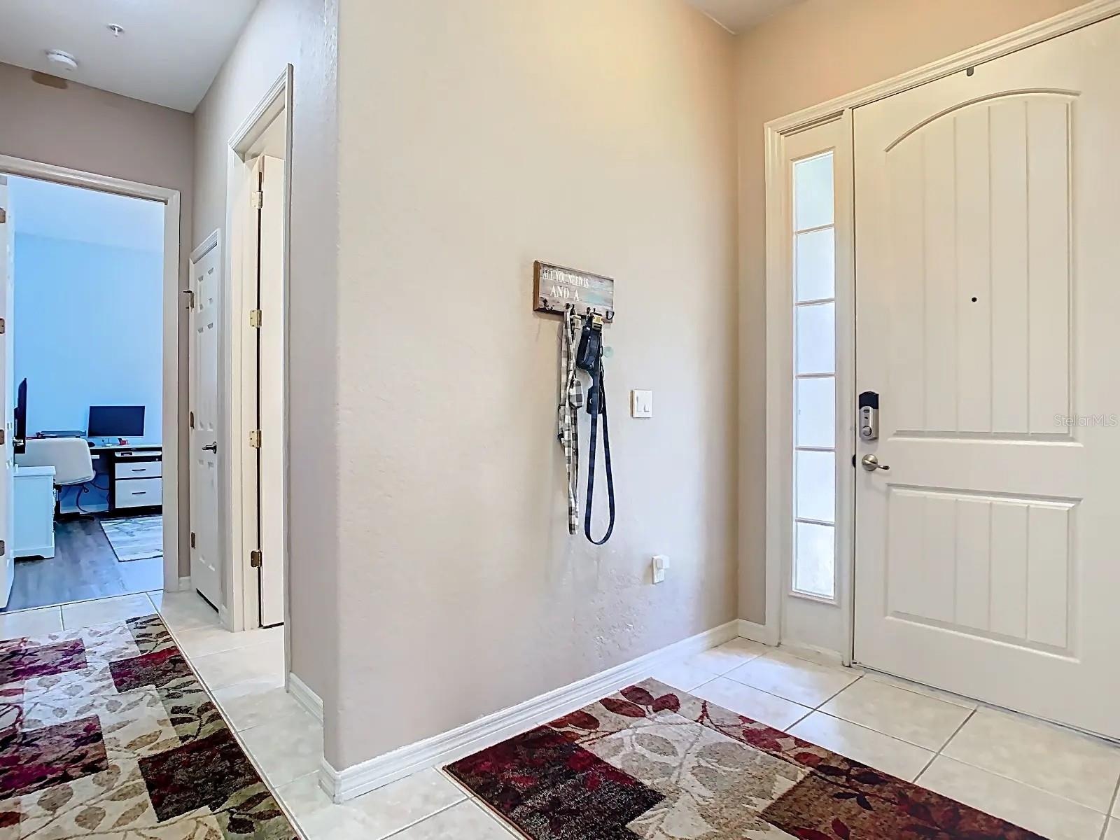
Come see 20604 Maxim pkwy in Orlando, this is a recently upgraded one floor 3 bedroom, 2 bath home with a two car garage. This home has a split floor plan, 10' ceilings and 8' doors with vinyl plank flooring in the bedrooms and tile in the main areas. recent upgrades with a new roof in 2024, new partial upgraded guest bathroom, water softener, stove and oven replaced in 2022, new dishwasher, new Butcher Block kitchen bar, kitchen sink, new fans, light fixtures and new LED lights. The open floor plan is perfect for entertaining and consist of the living room, dining room, kitchen and kitchen eat-in area. The kitchen has granite counter tops, granite backsplash, stainless steal appliances and beautiful cabinetry. The master has sliding glass doors to the golf course, 2 vanity stations with granite counter tops and modern sinks, nicely updated tiled walk-in shower and separate garden tub. This community offers the Wedgefield Country Club which includes a restaurant, Golf Pro Shop, neighborhood park that includes playground, picnic tables, grill, restrooms, basketball court, skating ramps, volleyball court and bike/walking area around the large park itself. The Hal Scott Preserve is within the community and offers hiking and biking trails. Just a short drive of about 30 minutes will get you to Cocoa Beach from Hwy 520, shopping to Publix and Waterford Town Center west on Hwy 50, or to downtown Orlando or to the airport from the Beachline (528). Come see it you see you will fall in Love

$1,989/mo

Est. mortgage payment based on a $299,000 home price.

All estimates are provided by Luxury Presence for informational purposes only. Actual amounts may vary.

Additional information

MLS® ID
O6449906

Interior Features

Bedrooms
3
Bathrooms
2
Cooling
Yes
Heating
Yes
Basement
No

Exterior Features

Lot Size
0.13 Acres

Other Property Details

Taxes
$4,730
Tax Frequency
Annually
Association Fee Frequency
Monthly
Garage
Yes
Pets Allowed
Yes
55+/Senior Community
No

Listings courtesy of Stellar MLS as distributed by MLS GRID

All information deemed reliable but not guaranteed and should be independently verified. All properties are subject to prior sale, change or withdrawal. Neither listing broker(s) nor Jess Stone shall be responsible for any typographical errors, misinformation, misprints and shall be held totally harmless. Properties displayed may be listed or sold by various participants in the MLS. 

Based on information submitted to the MLS GRID as of 6:33 AM UTC on 10/15/2026. All data is obtained from various sources and may not have been verified by broker or MLS GRID. Supplied Open House Information is subject to change without notice. All information should be independently reviewed and verified for accuracy. Properties may or may not be listed by the office/agent presenting the information.

©2026 Stellar MLS . All rights reserved.

DMCA Notice

Powered by Luxury Presence